
This project is located inside a complex with houses that have as design guideline for the façade the Tuscan style, the intervention was done mostly in the interiors of the house. The project designed by Serrano Monjaraz arquitectos shows a contemporary look with an elegant materials palette such as marble, wood and leather that cover floors and walls. The mayor part of furniture and luminaries were selected and imported specifically for this client.
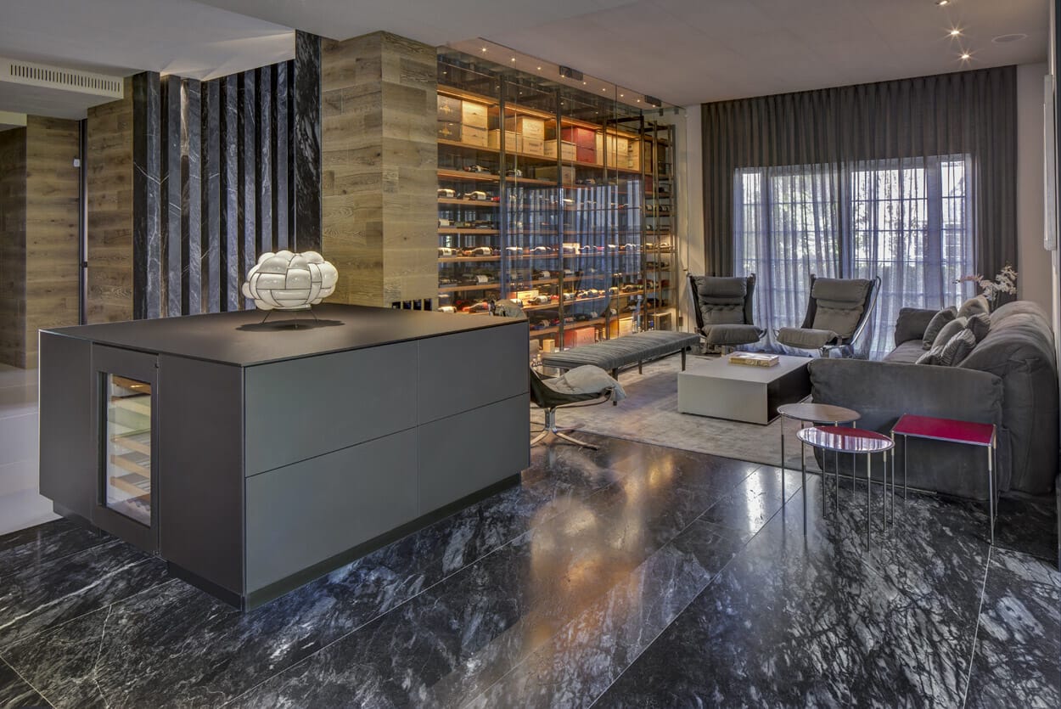

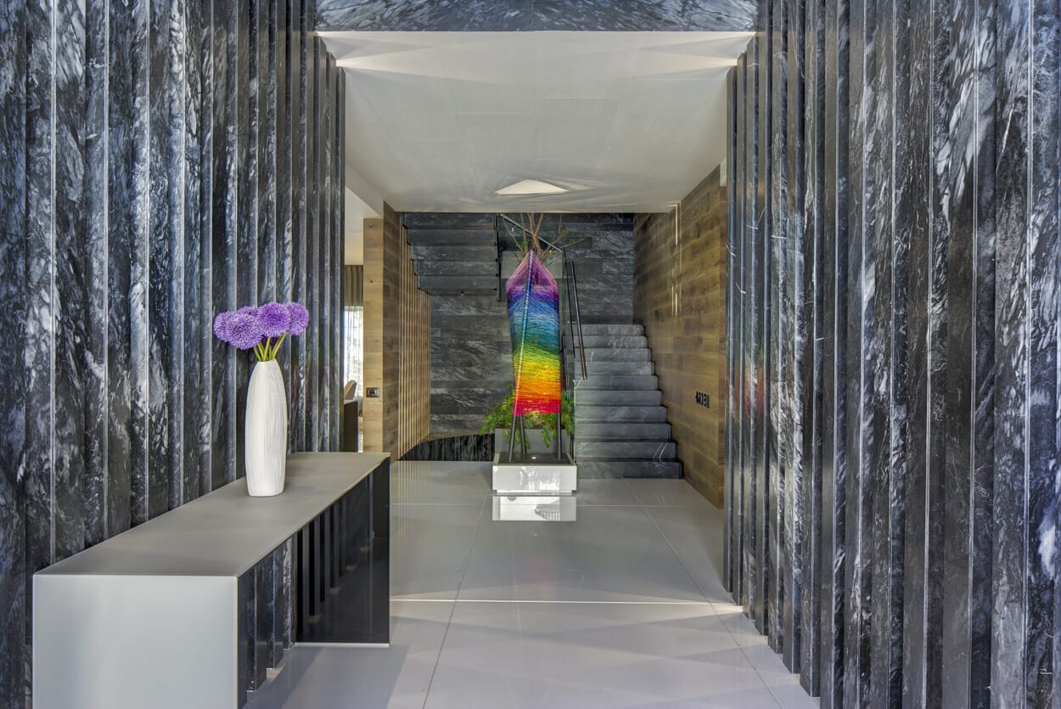
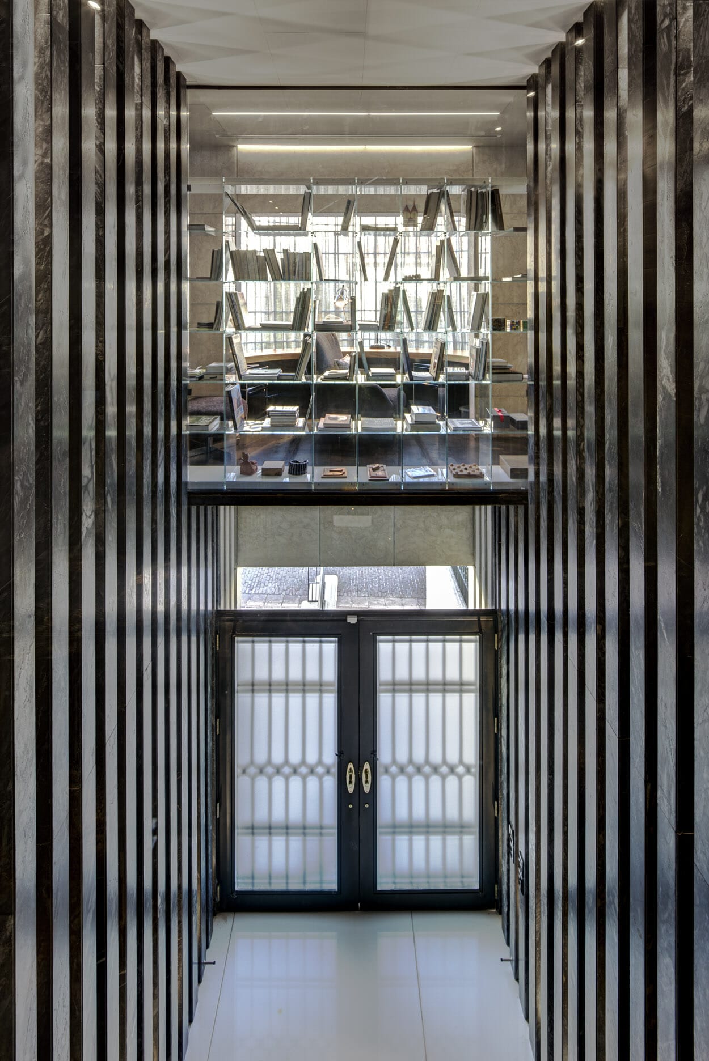
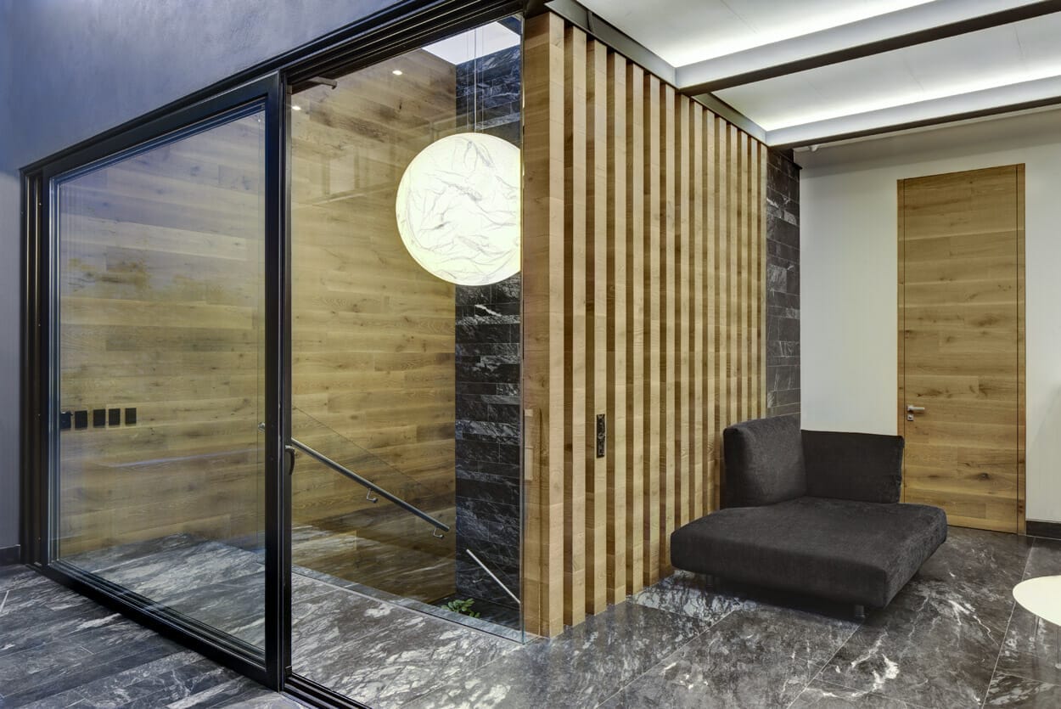
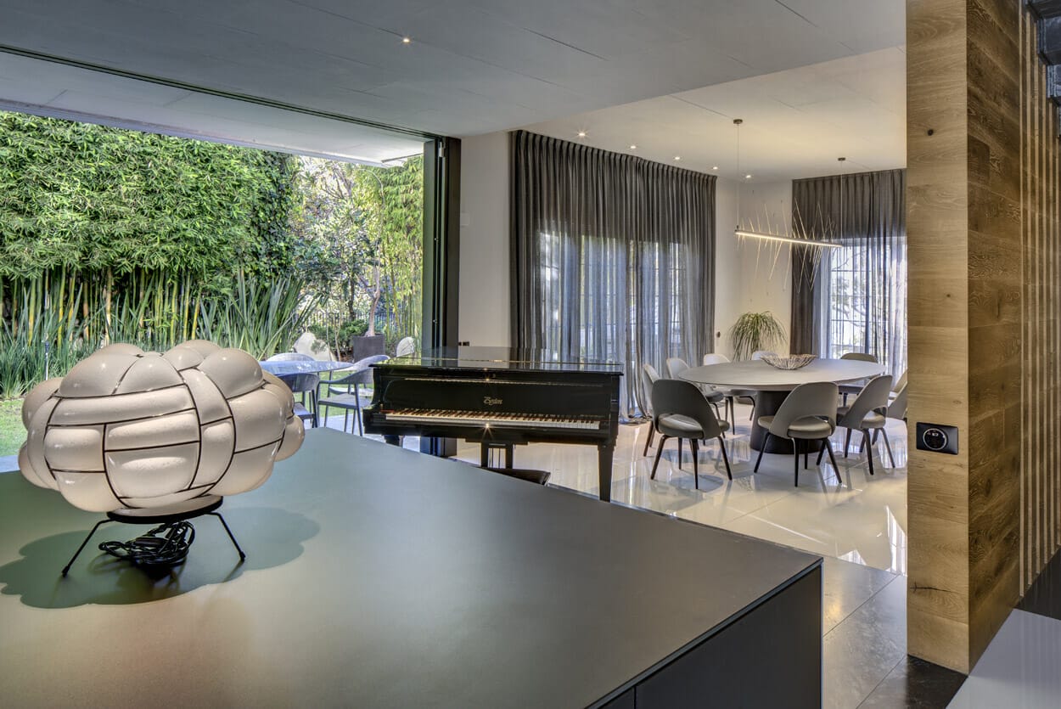
The double height access hall was framed by Deep Grey marble cartouches that stand out because of the indirect lighting they have, furthermore they contrast with the White Crystal marble floor giving access to the staircase and interconnection corridor, where the studio may be seen. In the right end of this central axis there is a small hall covered with timber that hides the toilet´s door, as well as the guests closet and storage. Within the circuit of this floor there is also the family room, a social area that was thought for large gatherings and its main goal is to extent the interior of the house towards the garden where the dining room is located and the living room has splendid natural light that was carefully sieved by the selected gray curtains.
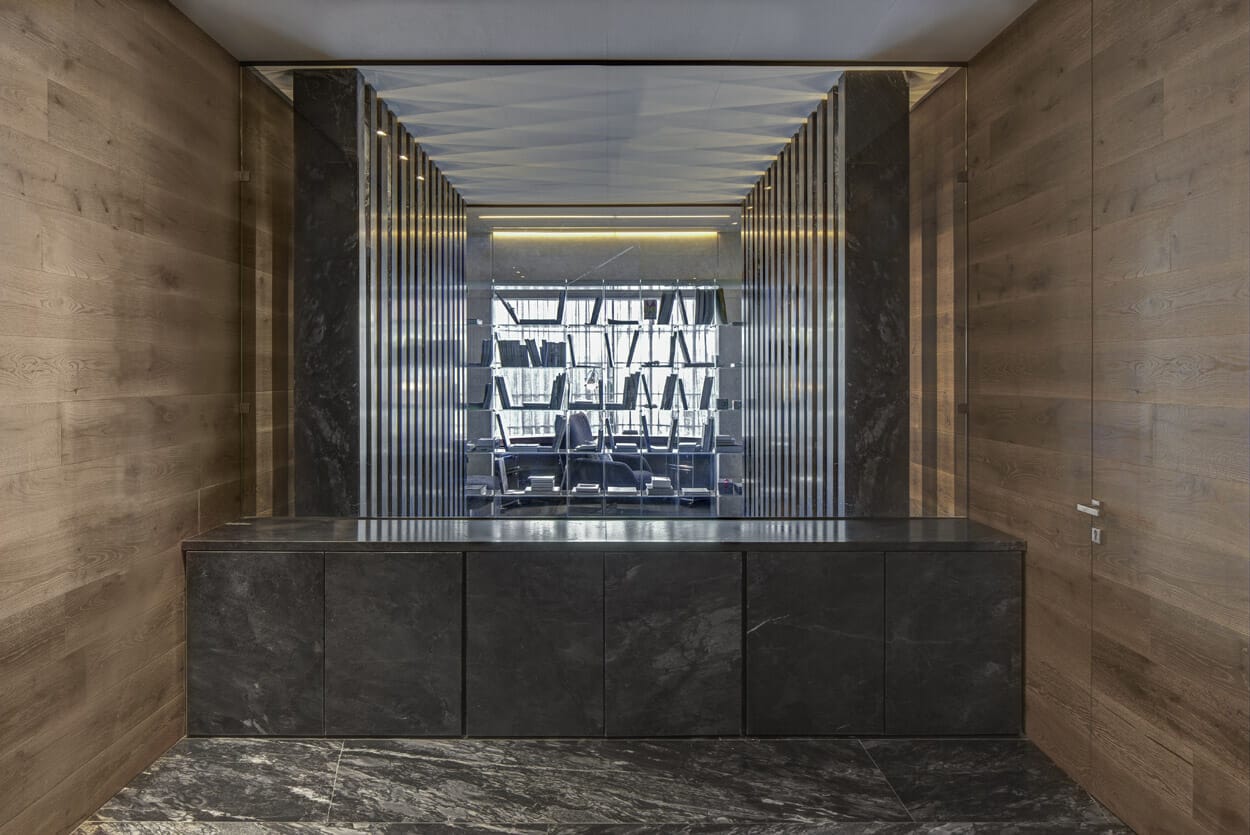
On the second level was located the private area of the house that has 3 bedrooms each with private bathroom, connected through a hall with Deep Grey marble floor and a block of the same marble finishing the space that works as limit of the double height access hall and sends the view towards the master bedroom´s studio.

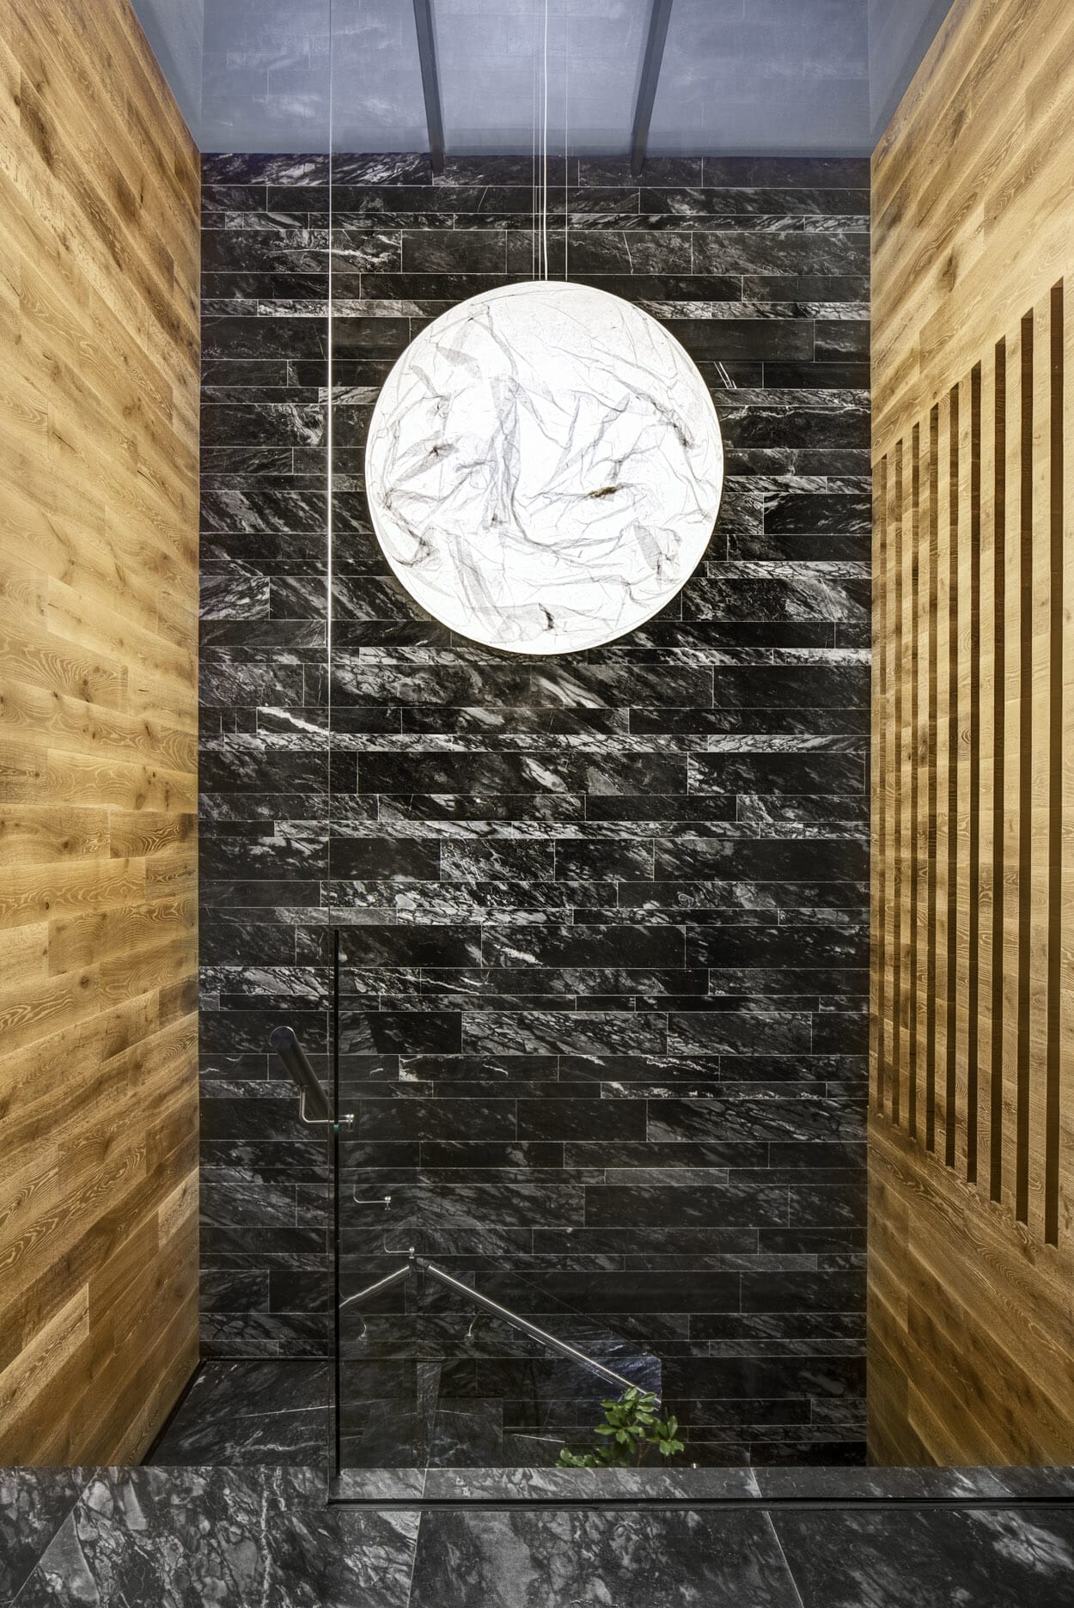
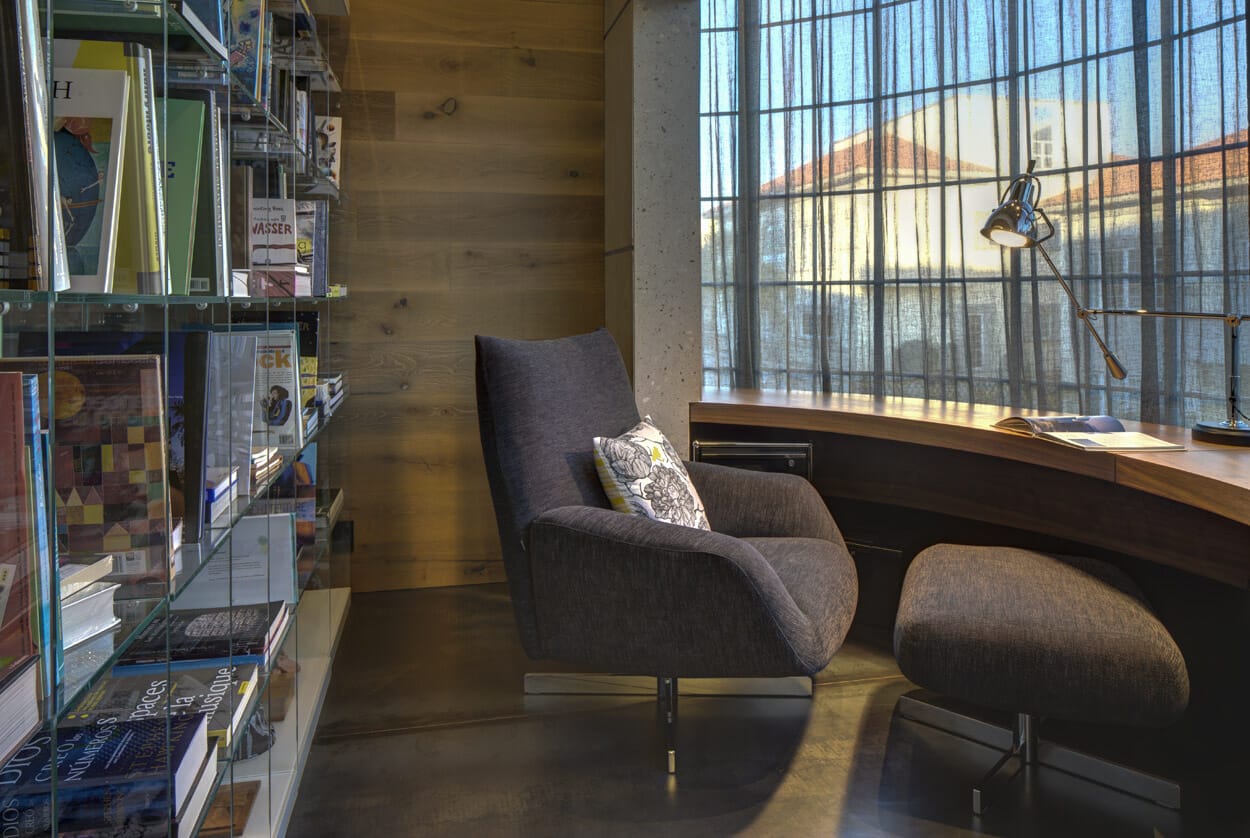
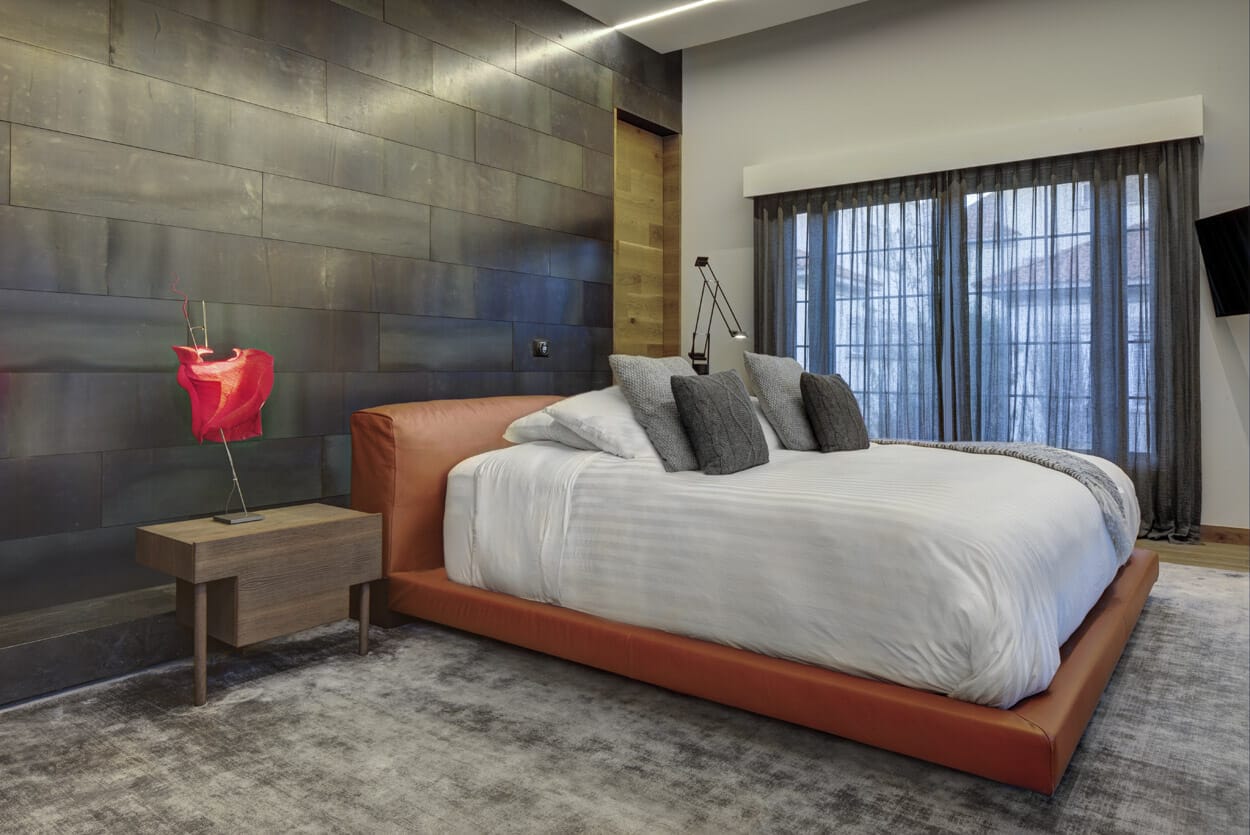
The master bedroom has a grand wall covered with leather at the end of the lounge area, a bathroom with generous natural light and ventilation enjoying the extent reflected by the Carrara Fibonacci marble that covers it. The third level is centered in the family´s connection, a large space with a playroom and reading area. It is limited by sliding windows divided in 3 sections, same that connects to the terrace and opens the space completely increasing the interior exterior connection emphasized from the first level. As accent and decorative element of this area, above the staircase cube, hangs a 1.20 diameter Moon de Pallucco lamp.
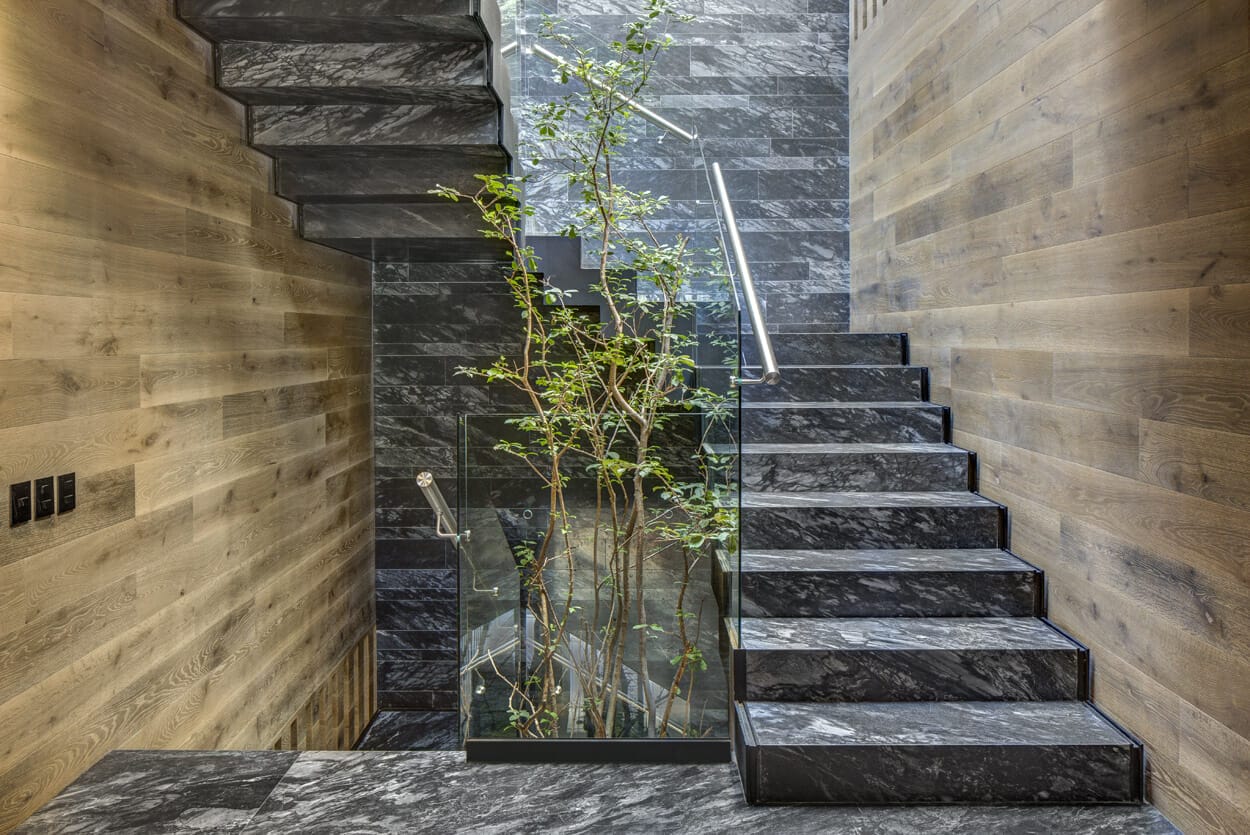
The basement was used for the services, laundry, storage and garage. The whole project aimed for timeless ambiances in where the composing elements have their own essence and endure, whose harmony allows to come back in 10 years and continues to retain the contemporary touch that can be seen at present. Reason why the finishes palette is sober, having only three materials: marble, wood and fiber cement panels.
  • Architect: Serrano Monjaraz Arquitectos

Posted by Juan Pablo Serrano

Serrano+ celebrates 30 years of developing architectural spaces in which Quality is achieved by the proper use of materials and light as a creative element. Space is their raw material and with the support of multidisciplinary groups architect Juan Pablo Serrano Orozco, director of the firm, backed by a great team of associates and collaborators, demonstrate capacity and performance in all fields of architecture in Mexico and abroad. Juan Pablo Serrano began his studies in architecture and urbanism at the Universidad Iberoamericana in 1987, with exchanges at the University of Texas at Austin and the University of California at Los Angeles. He received an Honorable Mention from the Universidad Iberoamericana in 1991. Fourth generation of architects in his family. Professor at the Universidad Iberoamericana from 1993 to date and Academician of the National Academy of Architecture. The structure and professionalism that Serrano+ has today has been enriched by the collaboration in partnership with important national and international firms and architects; they have been invited to competitions in Mexico and other parts of the world and actively participate in the formation and dissemination of architectural work. Architecture is their means to collaborate in the development of a better urban context, since they are sure that the correct design of spaces is the way to have better cities. Their expertise has been strengthened by the constant search for the perfect combination of form and structure. For Serrano+, citizens are the backbone of cities and the buildings, in which they spend their day to day, are the elements that help them contribute with spaces designed to improve their quality of life. They have had the opportunity to design, direct and execute residential projects, restaurants, hotels, corporate, airports, industrial warehouses, cultural centers and housing developments. The sensitivity that the Serrano+ team imprints on their projects is the decantation of everything they learn every day. Light, materials and technology combine in a perfect balance to create the space that lives around the inhabitant. Awareness of ecological balance and nature has been present in their projects since their inception and they consider that sustainability is the only way to make architecture. They are members of the Green Building Council Mexico chapter, to strengthen their contribution to the architectural landscape with the design of buildings that have a high energy performance. With their work they have participated in different exhibitions in important countries such as: Mexico, the United States, France, Singapore, Italy, Argentina, Ecuador, Sri Lanka, China, Australia, Greece and Spain, as well as in interviews and in various national and international publications. His projects have received a large number of distinctions and recognitions both in Mexico and abroad. Today they are laying the foundations for the next 30 years.

Leave a reply

Your email address will not be published. Required fields are marked *